Kitchen Remodeling overview
The kitchen is the hardest-working room in most houses, and it shows. Cabinets sag, counters chip, and layouts that made sense decades ago leave you with too little counter space, poor lighting, and nowhere sensible to put the trash can.
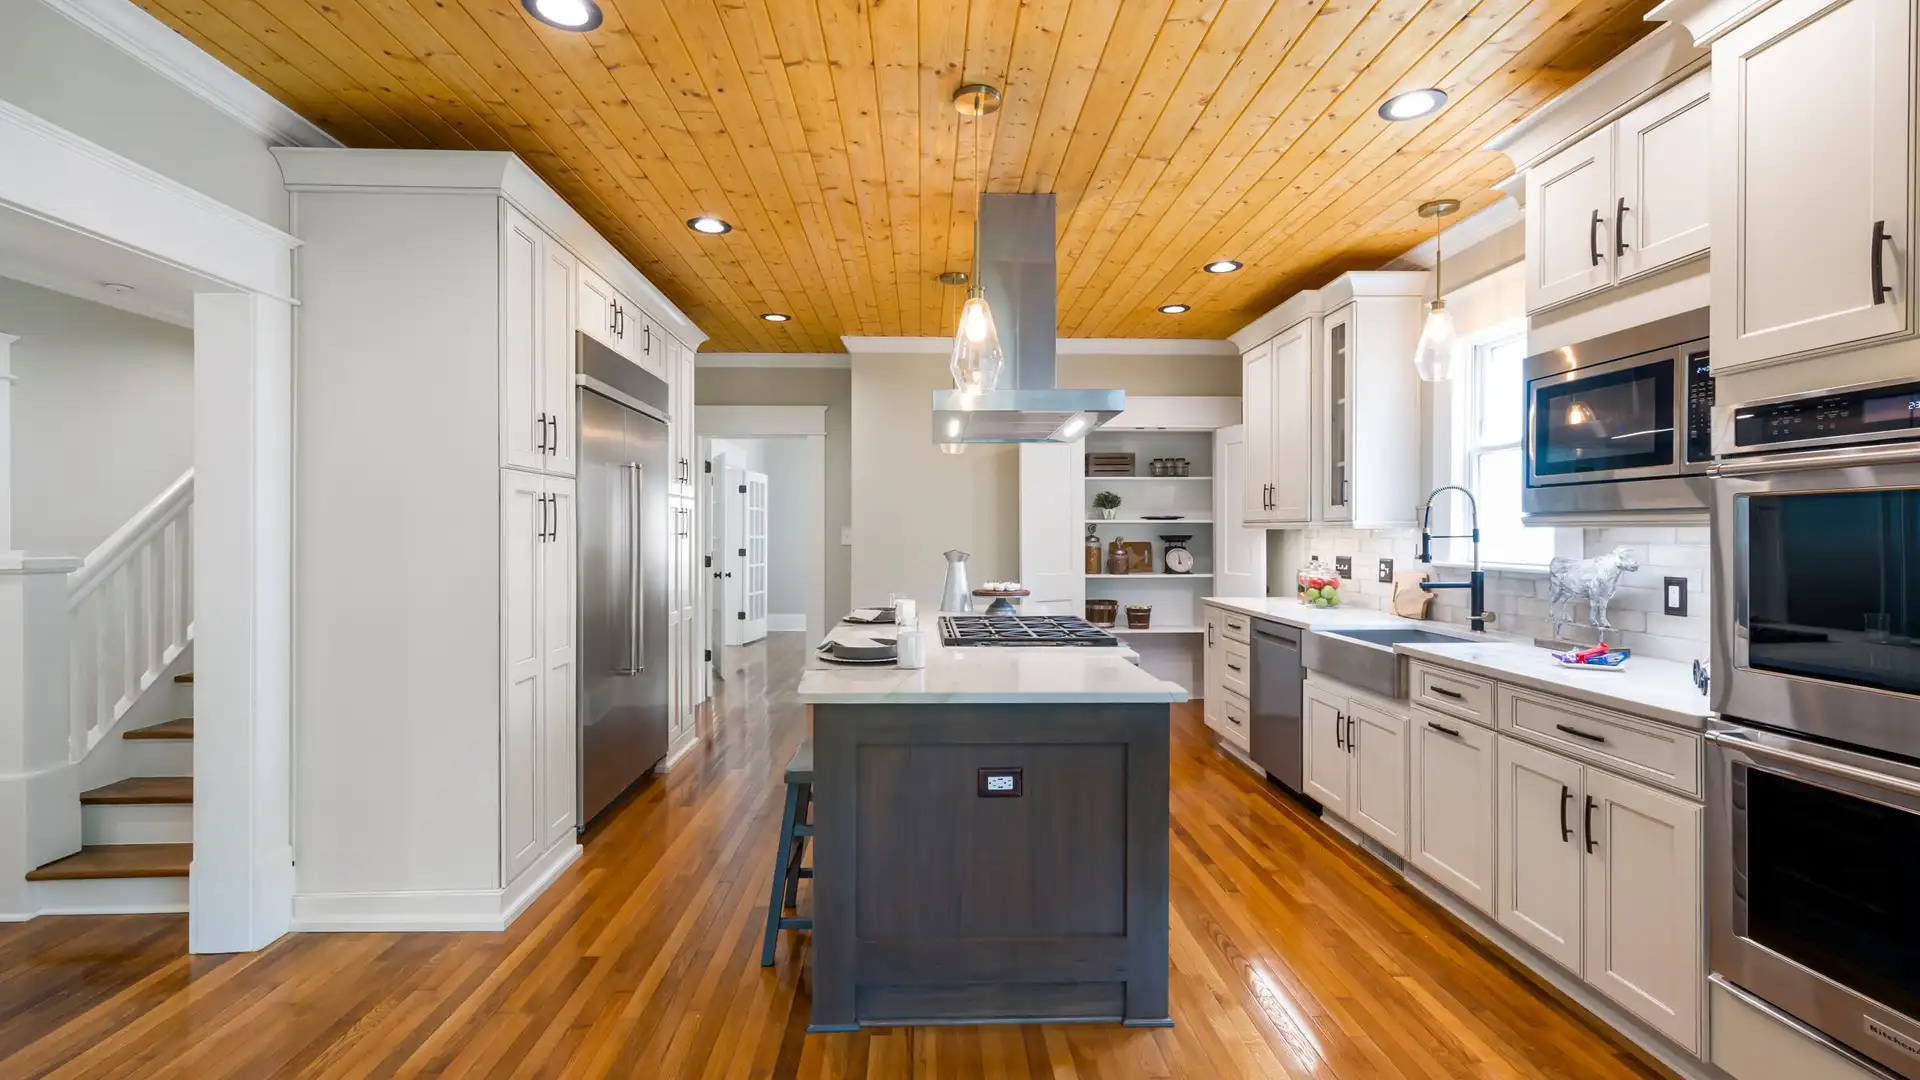
A remodel is a chance to fix how the room works, not just how it looks. We talk through how you cook and how your family uses the space, then plan the layout, storage, and lighting around that before anything gets torn out.
Many homes in our area are older, and opening up a kitchen wall can reveal outdated wiring, old plumbing, or framing that needs attention. We plan for that, explain what we find, and keep you informed so there are no surprises at the end.
What Our Kitchen Remodeling Includes
- 01
Design and layout planning
We measure the room, look at traffic flow and work zones, and help you decide whether to keep the current layout or move walls, appliances, or an island to make the space work better.
- 02
Cabinets and storage
We install new cabinets level and secure, with pantry pull-outs, drawer bases, and other storage options as you choose. Refacing or painting existing boxes is also an option when they are solid.
- 03
Countertops and backsplash
We coordinate quartz, granite, solid surface, butcher block, or laminate countertops, plus tile backsplash installed on a flat, properly prepared wall.
- 04
Flooring
Kitchen floors take water, spills, and heavy traffic. We install LVP, tile, or hardwood over a flat, solid subfloor, repairing or leveling the subfloor first when it needs it.
- 05
Lighting, plumbing, and electrical
We coordinate new circuits, under-cabinet and recessed lighting, sink and dishwasher plumbing, and range hood venting so everything meets code and works the way you need it to.
Signs It Is Time to Remodel Your Kitchen
- ✓ You never have enough counter space to cook comfortably.
- ✓ Cabinet doors sag, drawers stick, or the boxes are water damaged under the sink.
- ✓ The room is dark or the lighting only comes from one ceiling fixture.
- ✓ You trip breakers when running more than one appliance at a time.
- ✓ The layout forces people to walk through your work area.
- ✓ Countertops, floors, and finishes are worn out and hard to keep clean.
What Drives the Cost of a Kitchen Remodel
Kitchen remodels range from a refresh to a full gut, so there is no honest price without seeing your room and hearing what you want. These are the biggest factors.
- Scope of work
- Swapping cabinets and counters in the same layout costs far less than a full gut renovation. Moving walls, windows, or doors adds framing, drywall, and finish work.
- Cabinets
- Stock, semi-custom, and custom cabinets differ a lot in cost. Box construction, door style, finish, and storage add-ons like pull-outs and organizers all affect the price.
- Countertop material
- Laminate costs the least, while quartz and granite cost more and require templating and fabrication. The number of seams, cutouts, and edge profile also matter.
- Moving plumbing, gas, or electrical
- Relocating a sink, range, or dishwasher means running new lines. Older homes may need electrical panel or wiring updates to handle modern appliances and lighting safely.
- Flooring and finishes
- Flooring type, tile backsplash, lighting fixtures, hardware, and appliances are all choices that move the total up or down depending on what you pick.
- Hidden conditions
- Water damage under the sink, soft subfloor, or outdated wiring behind the walls often show up during demolition and must be fixed before the new kitchen goes in.
The fastest way to a real number is a free on-site estimate. You’ll get a written scope you can compare line by line. Prefer to talk first? Contact Leveled Up Construction or call (724) 718-3939.