Basement Finishing overview
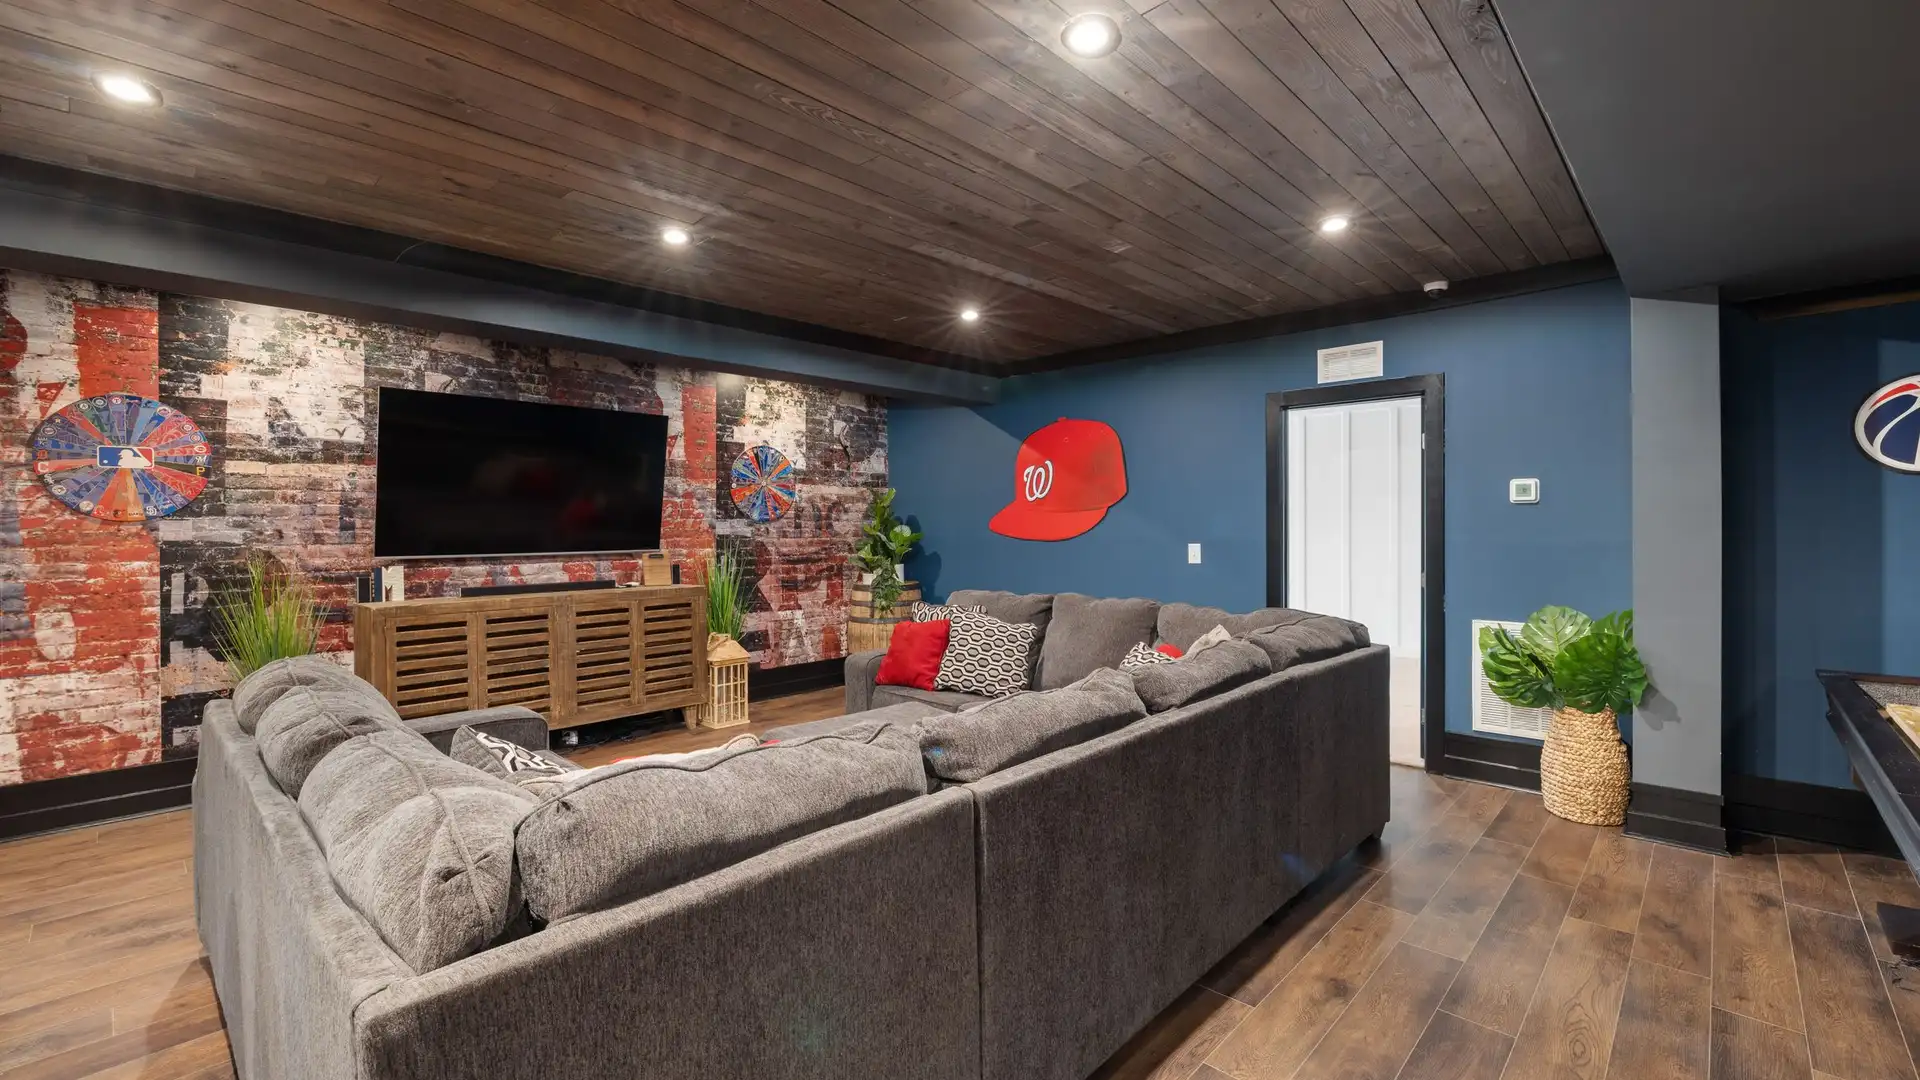
A finished basement is one of the most useful ways to add space without adding onto the house. A family room, guest bedroom, home office, or play area can all fit under the floor you already have. The catch is that a basement only stays finished if it stays dry.
That is why we start every basement job with water, not walls. Western Pennsylvania gets heavy rain, deep frost, and plenty of snowmelt, and many homes around Sharpsville have older block or poured foundations. We look for seepage, efflorescence, cracks, and grading problems before we frame anything.
Once the space is dry, the rest follows in order: framing, insulation, wiring, egress planning for any bedroom, drywall, trim, and flooring that can handle a below-grade slab. We explain each step and the choices involved so you know what you are paying for.
What Basement Finishing Includes
- 01
Moisture assessment and control
We check walls and slab for seepage, cracks, and staining, look at gutters and grading outside, and address water issues first so new finishes are not built over a problem.
- 02
Framing and insulation
Walls are framed with a gap or moisture-resistant bottom plate off the foundation, then insulated with materials suited to below-grade conditions so the room stays warm and resists mold.
- 03
Egress windows and code planning
Any basement bedroom needs a proper emergency exit. We plan egress window size, well, and placement early, along with ceiling height, stairs, and smoke detection, so the space can pass inspection.
- 04
Electrical, lighting, and HVAC tie-ins
Outlets, recessed lighting, and switches are roughed in before walls close. We also plan heating and cooling so the finished basement is comfortable instead of the coldest room in the house.
- 05
Drywall, ceilings, and trim
Walls get hung, taped, and finished. Ceilings can be drywall for a clean look or a drop ceiling when you want access to plumbing and ductwork. Doors and trim finish the room.
- 06
Below-grade flooring
Basement slabs need flooring that tolerates some moisture and temperature swing. Luxury vinyl plank, tile, and carpet over a proper subfloor are common choices, and we help you pick what fits your use.
Signs It Is Time to Finish Your Basement
- ✓ Your family has outgrown the main floor but you do not want to move.
- ✓ You need a guest room, home office, or gym and have no spare bedroom.
- ✓ Your basement is dry but feels like wasted storage space.
- ✓ You are planning to sell and want more usable square footage to show buyers.
- ✓ An older partial finish has paneling, stains, or musty smells that need a fresh start.
- ✓ Kids need a play area or teens need a hangout spot away from the living room.
What Affects the Cost of Finishing a Basement
There is no honest flat price for a basement without walking it first. The size, the condition of the foundation, and what you want down there all change the scope.
- Moisture and foundation work
- A dry basement goes straight to framing. One with seepage, cracks, or grading problems needs that work done first, and the fix can range from simple drainage changes to wall treatment.
- Square footage and layout
- Open rec rooms cost less per foot than layouts with several rooms, closets, and doors. More walls mean more framing, drywall, trim, and labor.
- Egress and bedrooms
- Adding a legal bedroom usually means cutting the foundation for an egress window and installing a window well. That is a real line item and worth planning early.
- Bathroom or wet bar
- Plumbing below the main drain line may need a pump or ejector system. Adding a bathroom or bar is one of the biggest swings in basement cost.
- Finish level
- Flooring type, ceiling style, lighting, built-ins, and trim all affect the total. A simple family room and a fully trimmed media room are very different jobs.
The fastest way to a real number is a free on-site estimate. You’ll get a written scope you can compare line by line. Prefer to talk first? Contact Leveled Up Construction or call (724) 718-3939.