New Construction overview
Building new lets you get the layout, systems, and efficiency you want without working around someone else's choices. It also means more decisions and more steps than any remodel, so the order of work and the communication along the way matter a great deal.
We build ground-up residential and light commercial projects across Sharpsville and Mercer County. That includes single-family homes, garages and outbuildings, small office buildings, and simple commercial shells. Every build is planned for western Pennsylvania conditions: frost depth, snow load, heavy rain, and freeze-thaw cycles.
The process starts with your lot and your plans. We review drawings, site conditions, and utilities, help with permits, and give you a written estimate. From there, the job moves from footings and foundation through framing, roofing, rough-ins, inspections, and finish work.
What Our New Construction Work Includes
- 01
Site preparation and utilities
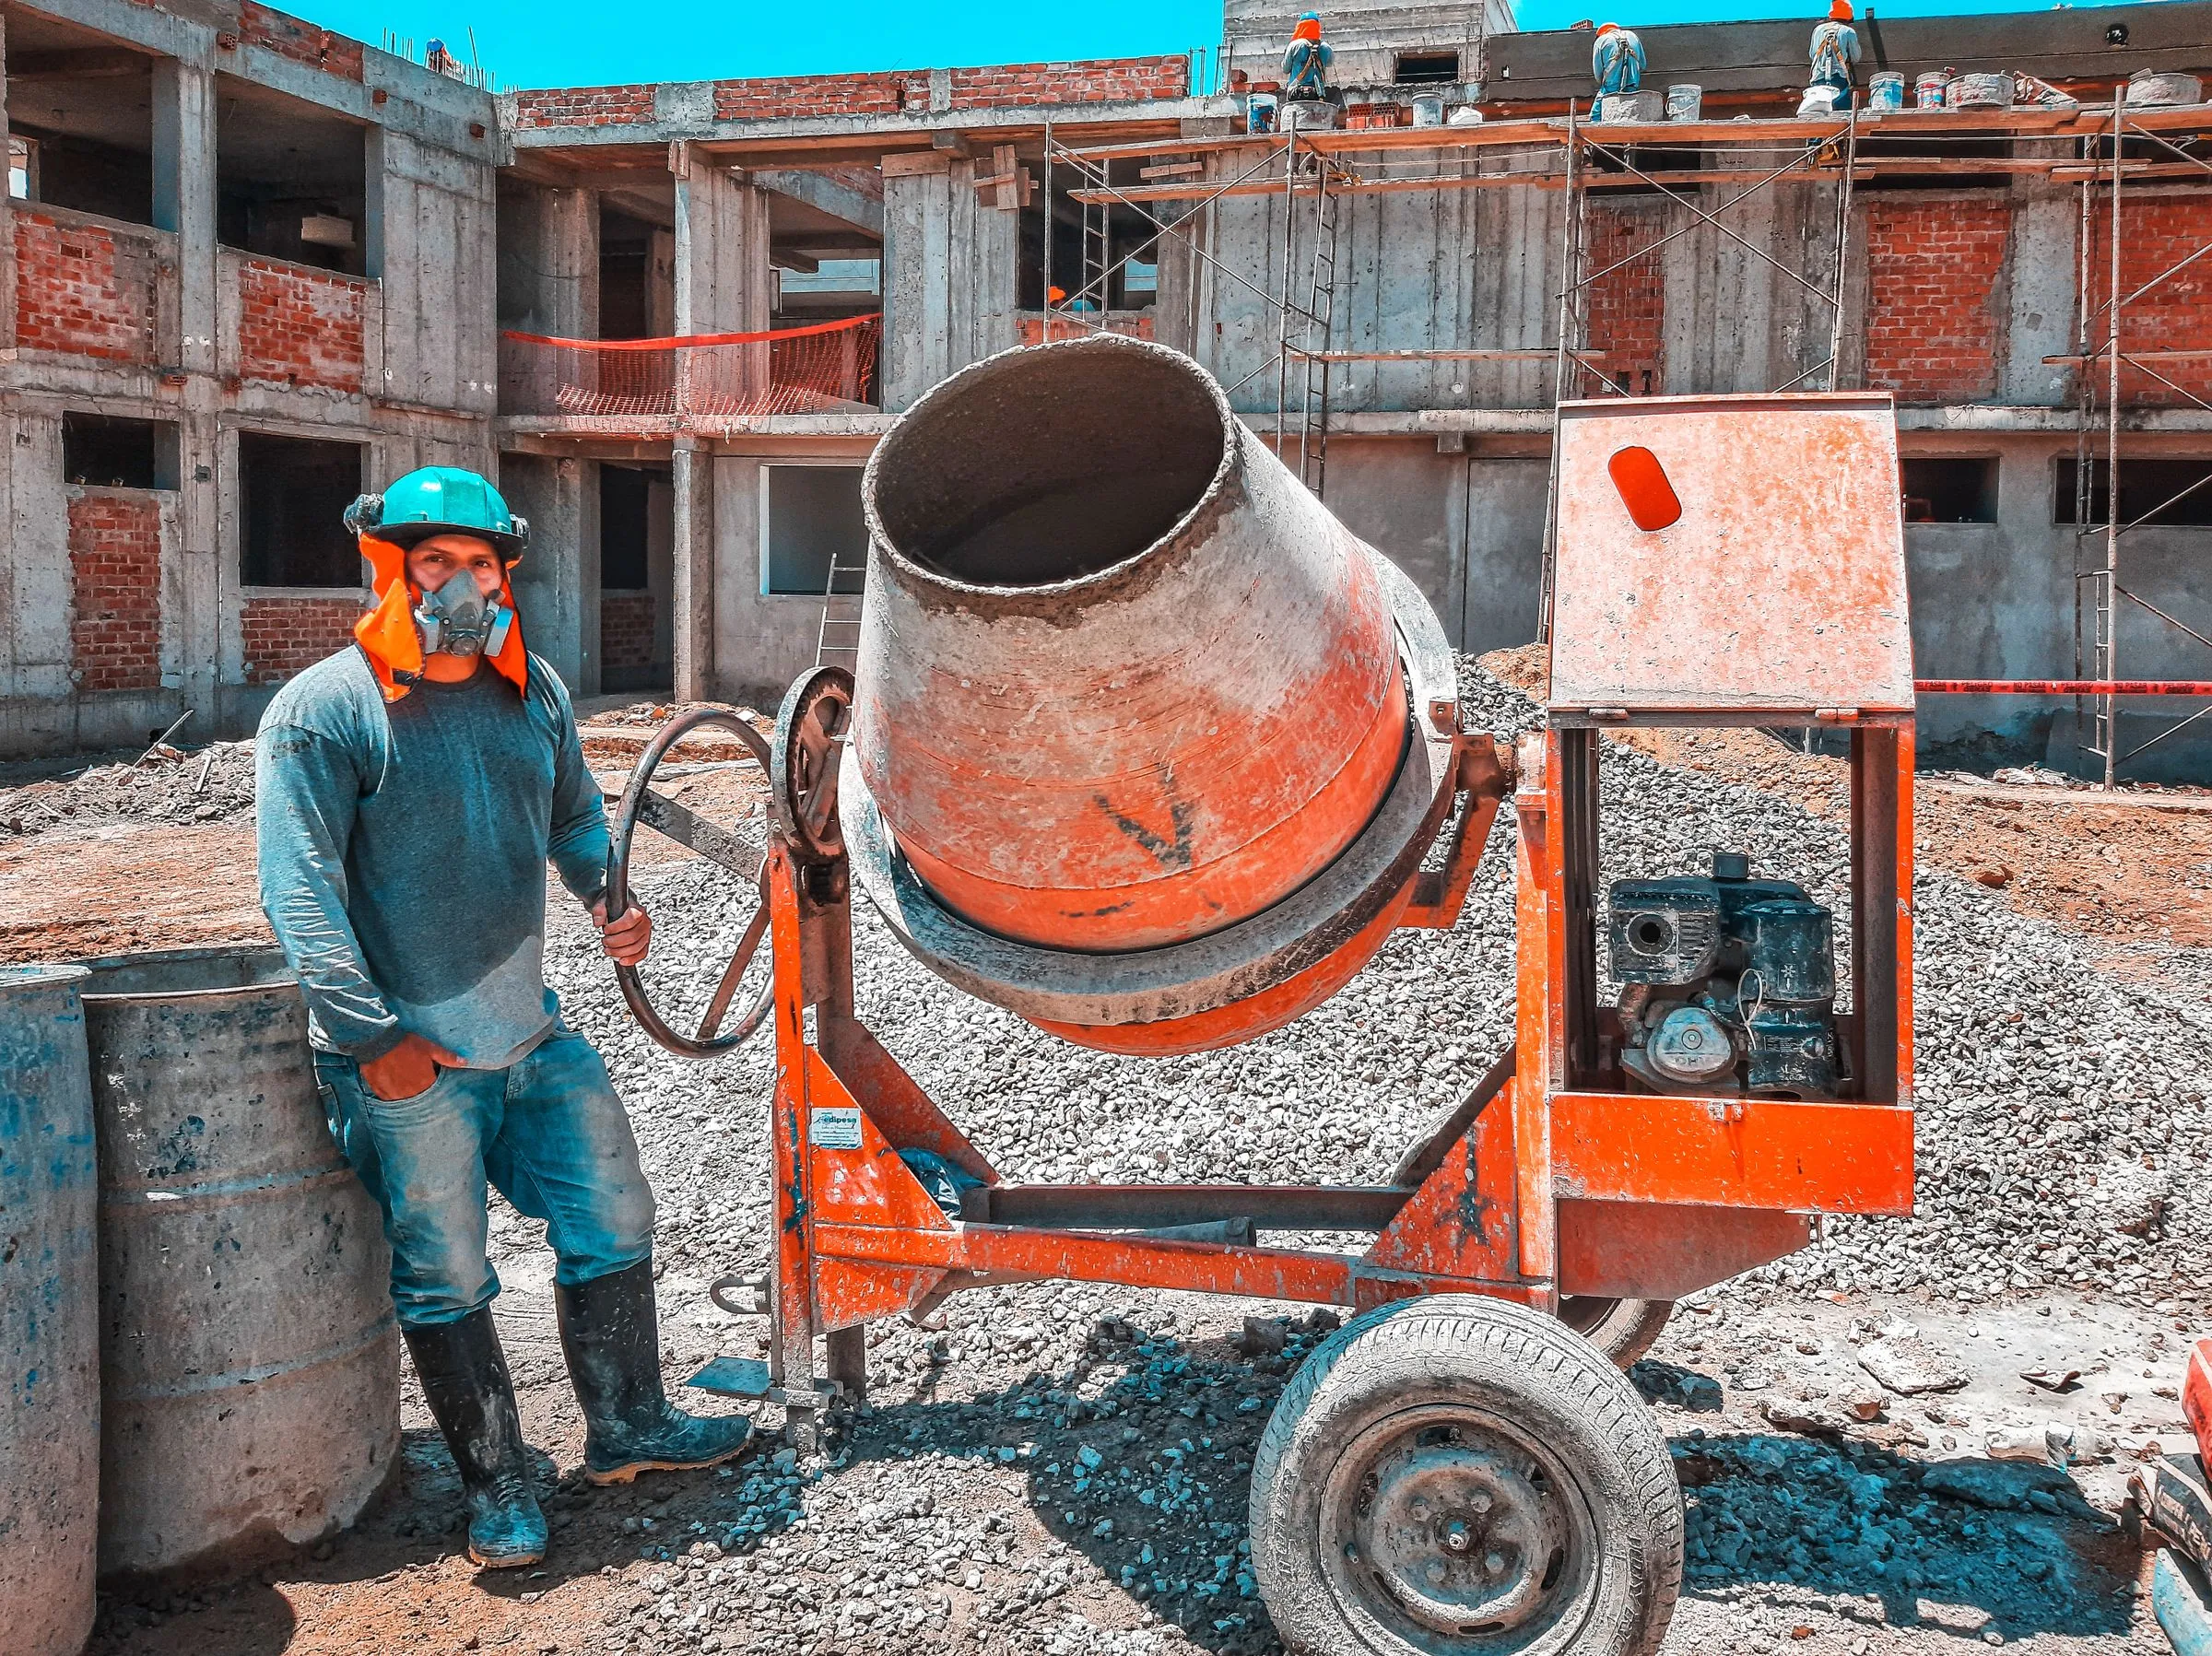
Clearing, grading, excavation, and drainage planning get the lot ready. We coordinate water, sewer or septic, and electric connections so the building is served from day one.
- 02
Footings and foundation
Footings are set below the frost line, and the foundation is built as a basement, crawlspace, or slab with waterproofing and drainage suited to the soil and site.
- 03
Framing and structure
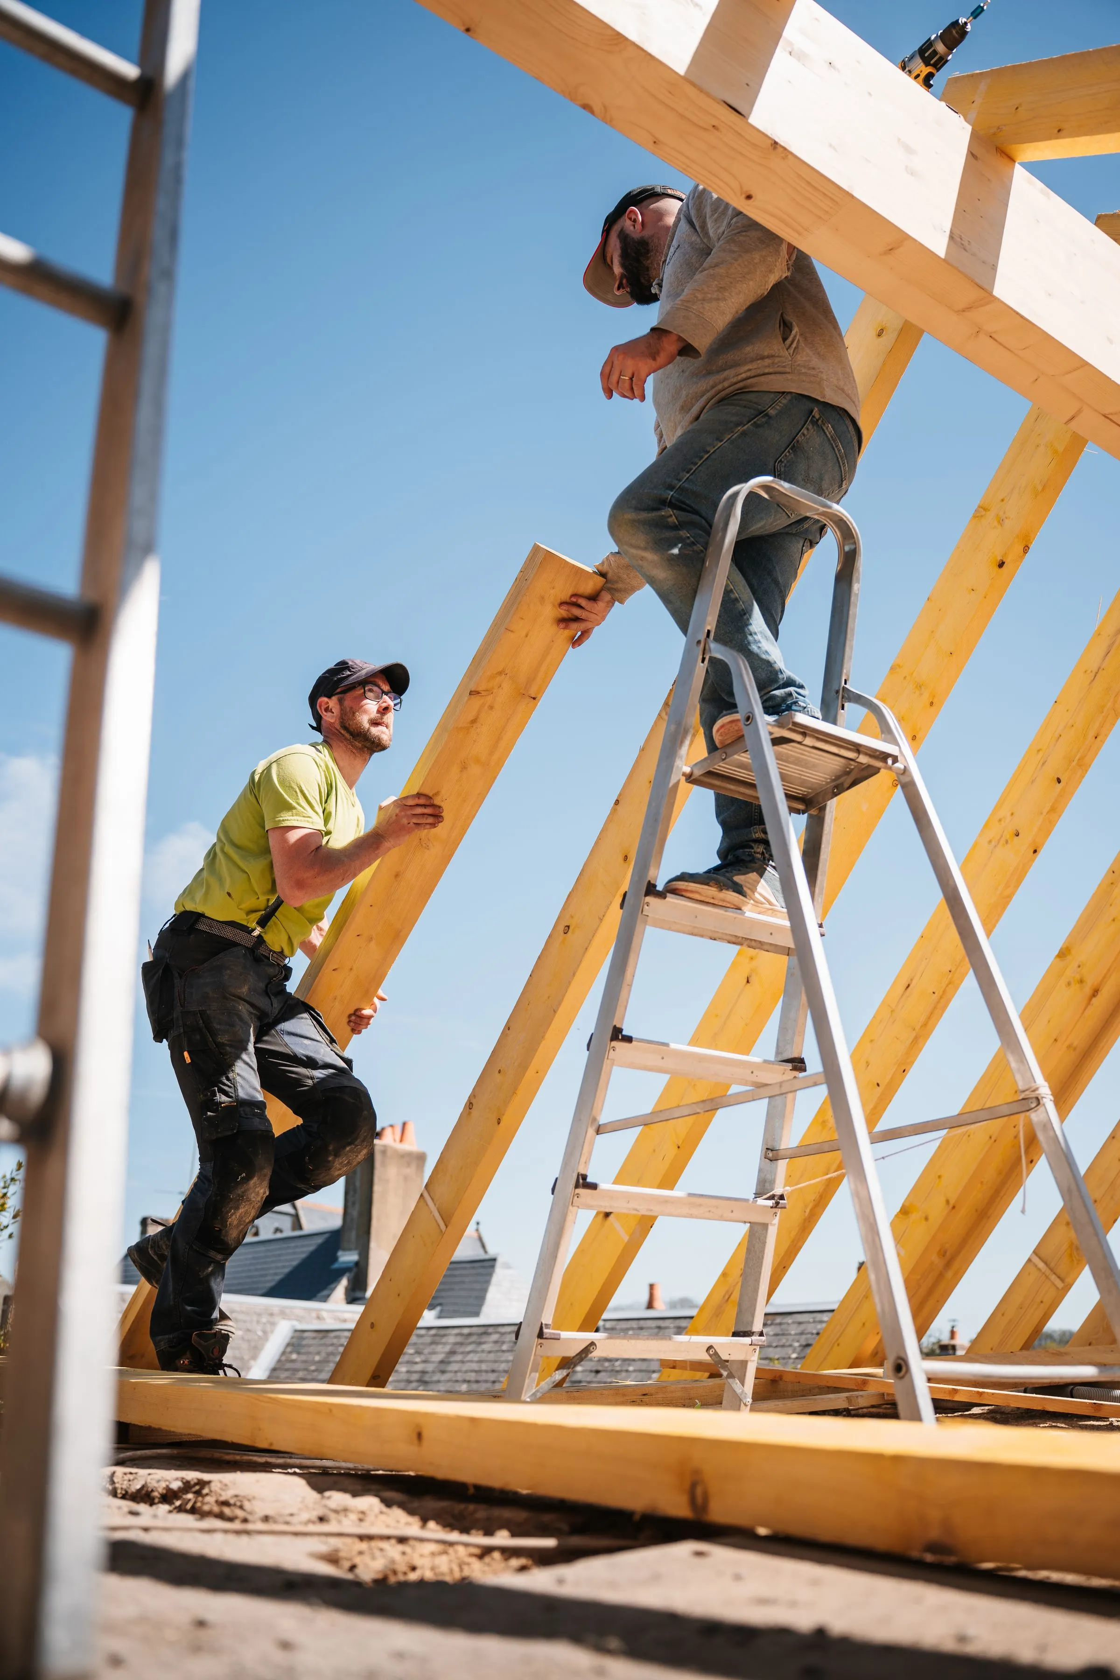
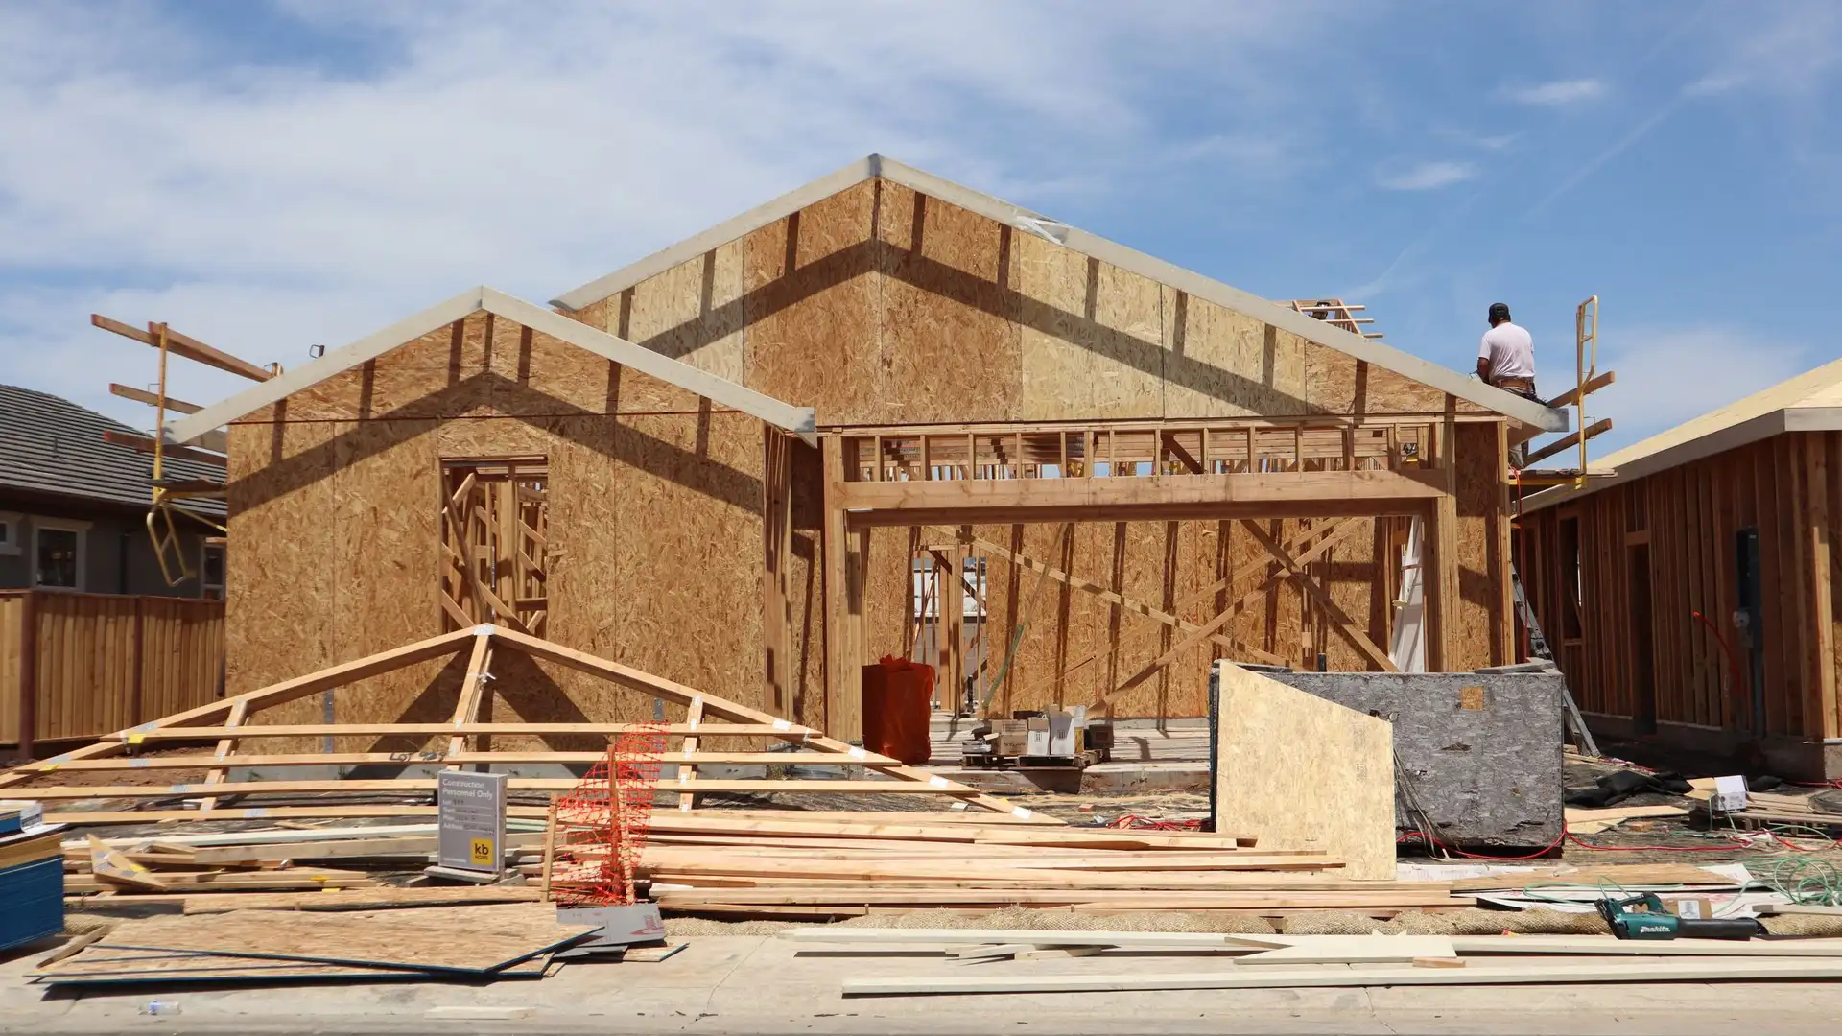
Walls, floors, and roof framing are built to the plans and to code, with the roof structure designed to carry western Pennsylvania snow loads.
- 04
Roofing, windows, and exterior
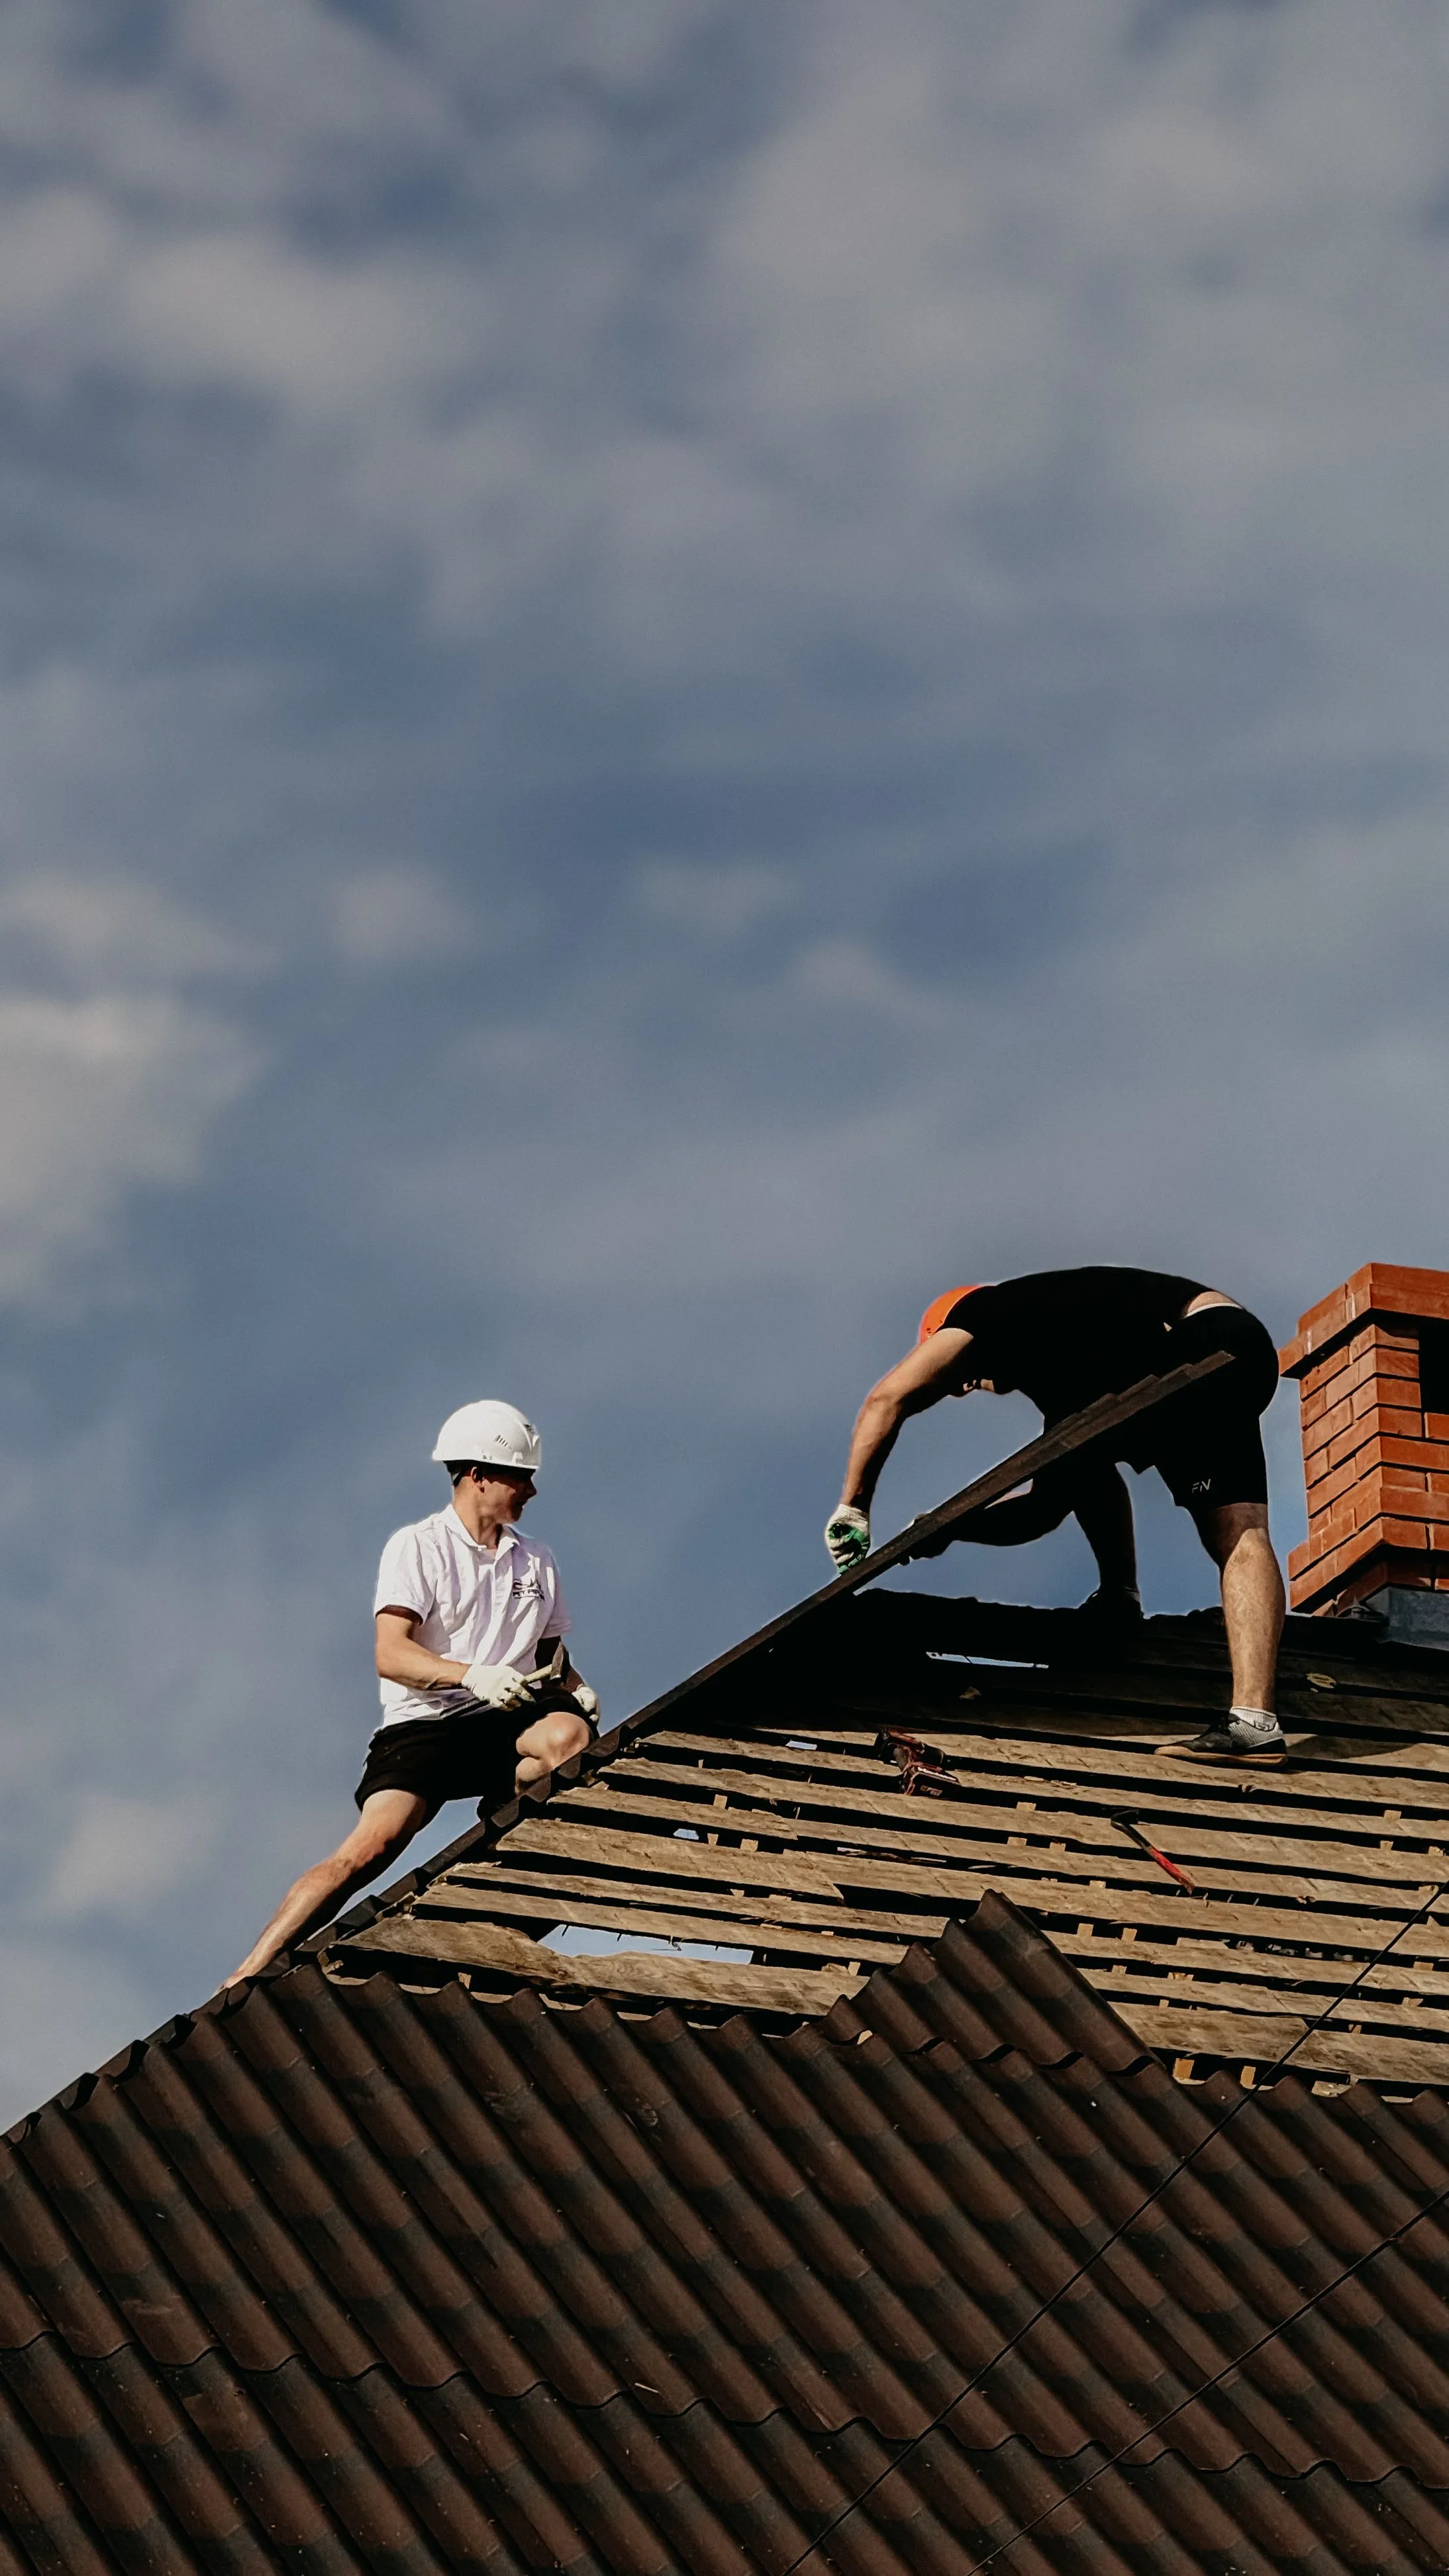
The building is dried in with roofing, underlayment, house wrap, windows, and doors, then finished with siding or other exterior cladding that stands up to local weather.
- 05
Mechanical, electrical, and plumbing
Heating, cooling, wiring, and plumbing are roughed in and inspected before walls close, then finished with fixtures, devices, and equipment sized for the building.
- 06
Insulation and interior finish
Insulation and air sealing come first, then drywall, flooring, cabinets, trim, and paint. Final inspections and a walkthrough with you close out the build.
When New Construction Makes Sense
- ✓ You own a lot or plan to buy one and want a home built to your plans.
- ✓ Remodeling your current house would cost close to building new and still fall short.
- ✓ Your business needs a small building and nothing available fits.
- ✓ You need a detached garage, shop, or outbuilding on your property.
- ✓ You want modern insulation, systems, and layout from the start.
- ✓ An existing structure is beyond repair and needs to be replaced.
What Affects the Cost of New Construction
A new build has too many variables for an honest flat price before we see the lot and the plans. These factors carry the most weight.
- Size and design
- Square footage is the starting point, but complex rooflines, multiple stories, large spans, and custom features add framing, material, and labor beyond a simple footprint.
- Lot and site conditions
- Slopes, rock, poor soil, wet areas, and long driveways all add excavation and site work. A flat, cleared lot near the road is the simplest starting point.
- Foundation type
- A slab costs less than a crawlspace, and a crawlspace less than a full basement. Soil and drainage conditions can also call for extra waterproofing.
- Utilities and services
- Public water and sewer connections differ from a well and septic system. Distance to power and any required utility extensions also affect the budget.
- Finish selections
- Cabinets, countertops, flooring, fixtures, windows, and exterior materials range widely. Finish choices are often the biggest variable you control in a new build.
The fastest way to a real number is a free on-site estimate. You’ll get a written scope you can compare line by line. Prefer to talk first? Contact Leveled Up Construction or call (724) 718-3939.